Demo site. Creative Madness Realty and Elena Varga are fictional, used to show what QRbolt can do.

Listing CM-104 · Photo tour

Walk through 4780 Ridgeback Road

A farmhouse on five fenced acres, room by room. Watch the short walkthrough, scroll the photos, or check the floor plan.

$2,350,0003 bed2 bath2,100 sq ft5 acres

Watch the walkthroughFloor planListing details

The walkthrough

Watch the walkthrough of 4780 Ridgeback Road on YouTube

37 seconds, with music. Watch it on YouTube. The yard sign out front has a QR code that opens that video today; Elena can point the same printed code at the listing, this tour or her next home without touching the sign. That is what a dynamic QR code on a real estate sign is for.

Room by room
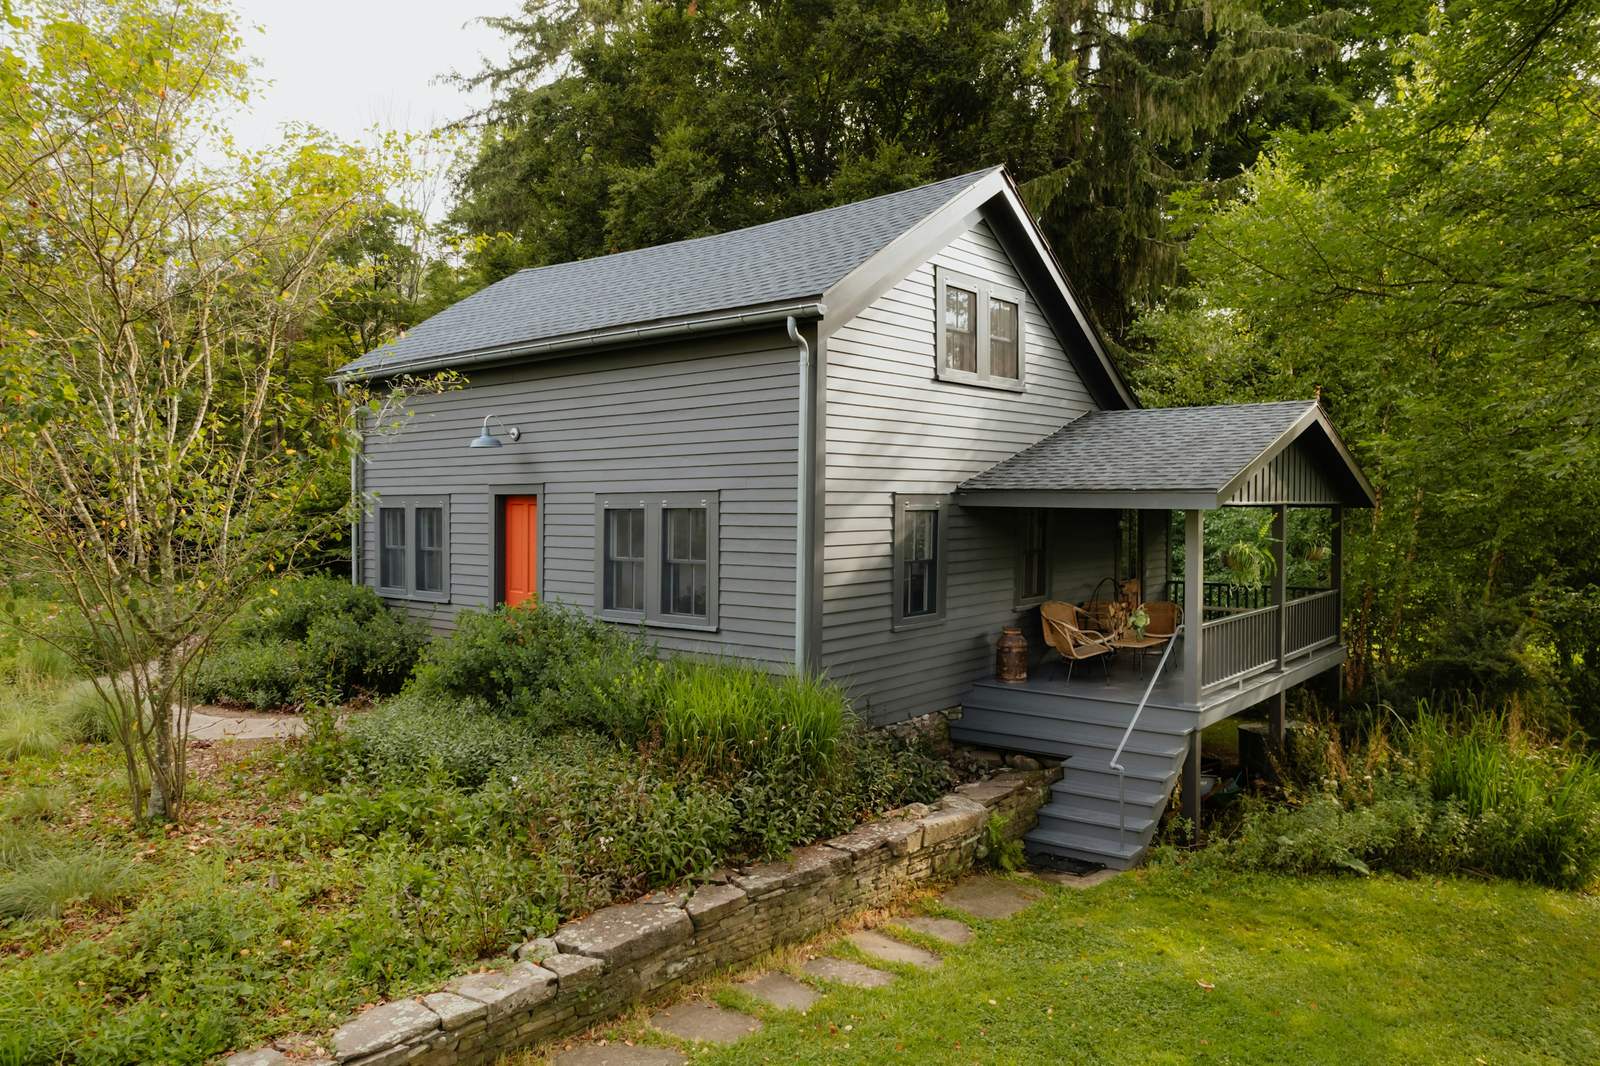
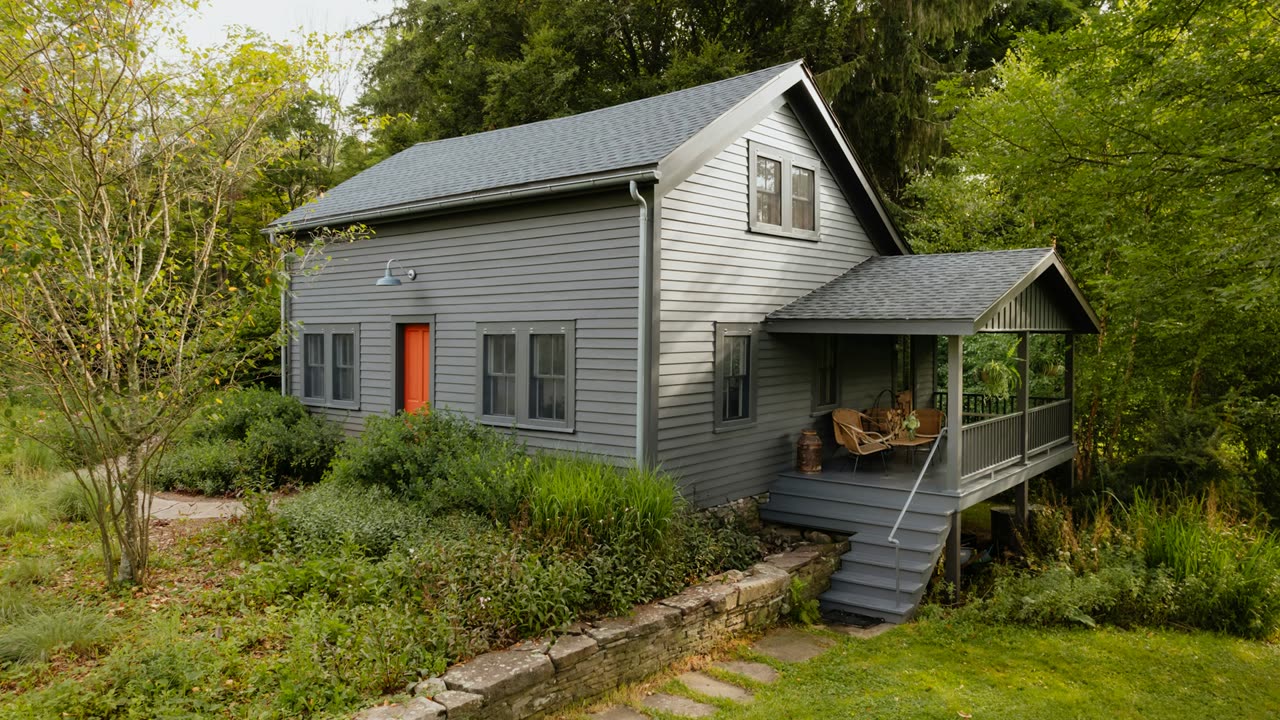
Grey clapboard farmhouse with a red front door and a covered side porch, set in a green garden
The house and the covered porchA 1986 farmhouse at the top of the drive, with a stone wall, garden beds and a porch big enough for dinner outside.
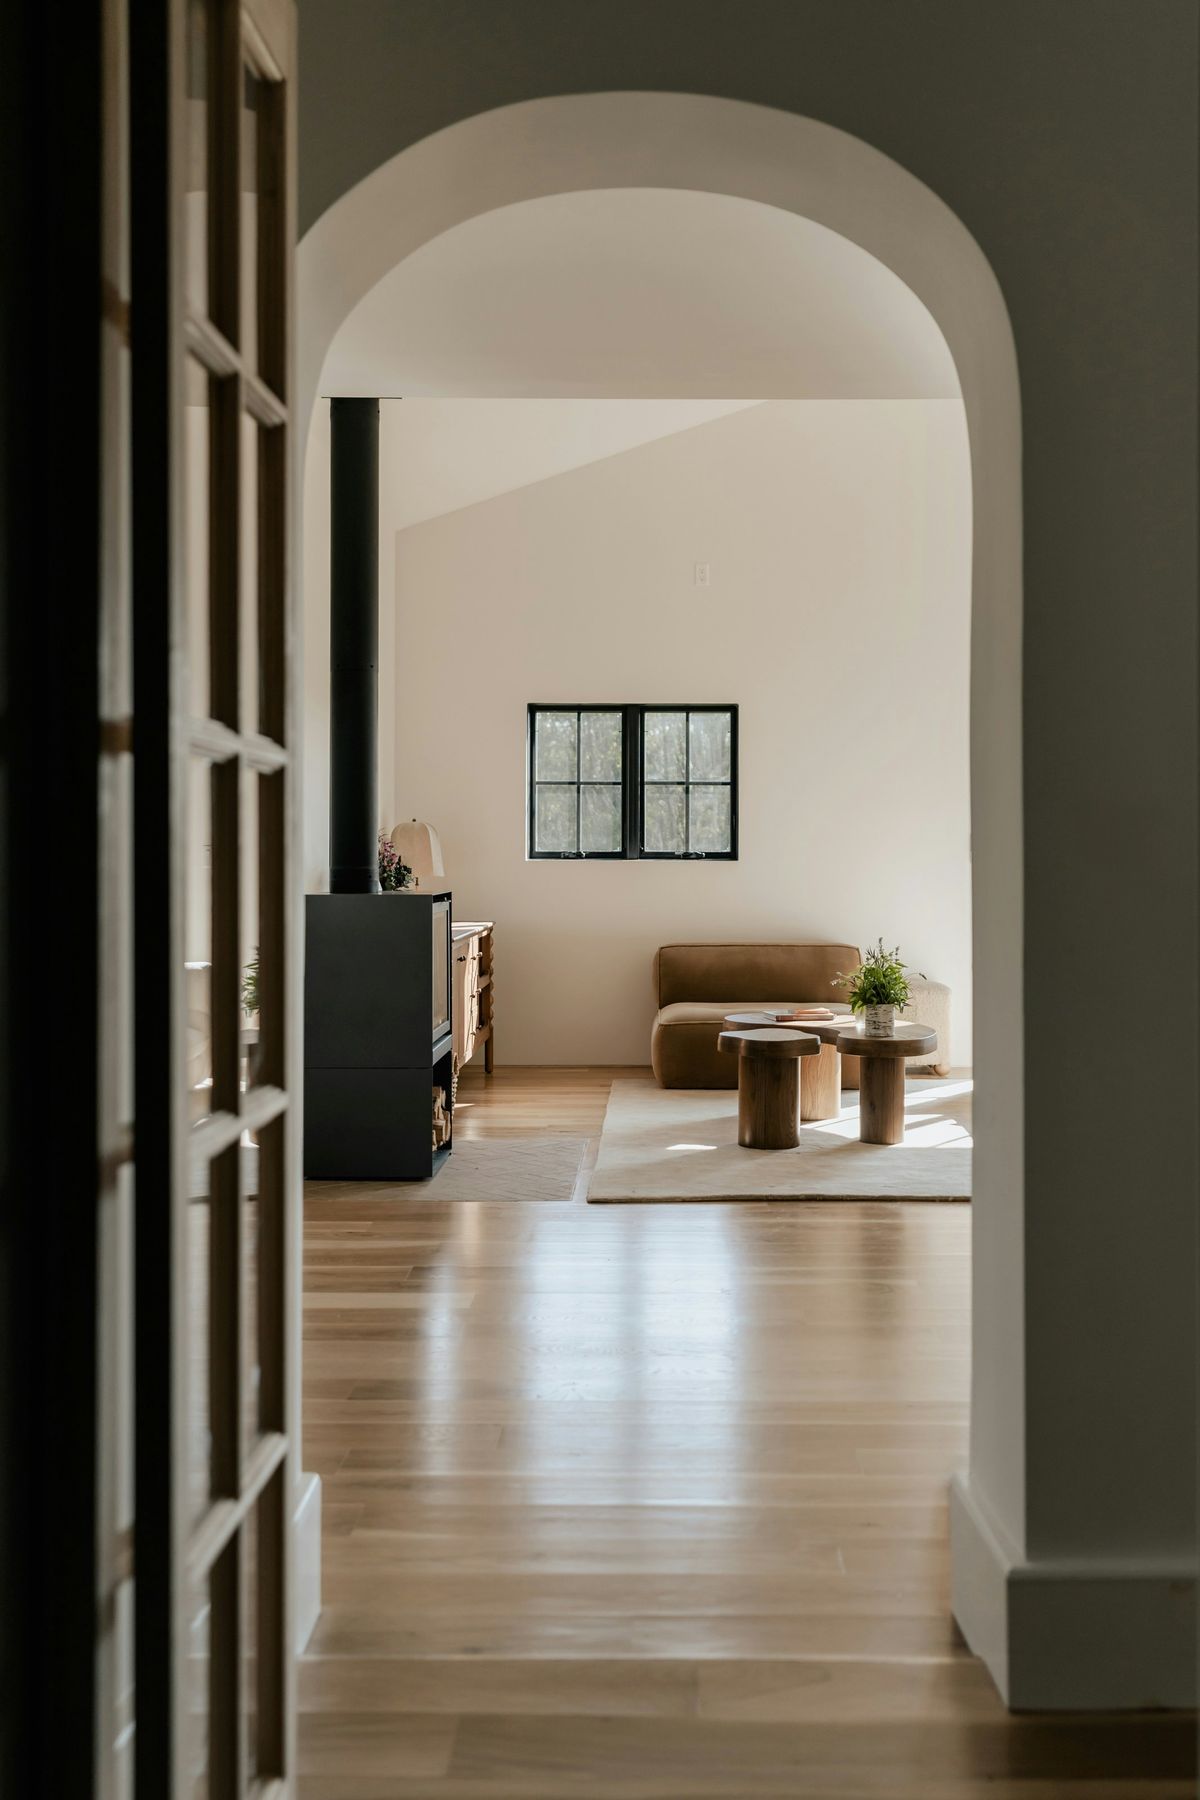
Arched doorway from the front hall into a bright living room
EntryThe front hall opens through an arch to the living room. Oak floors run through the main floor.
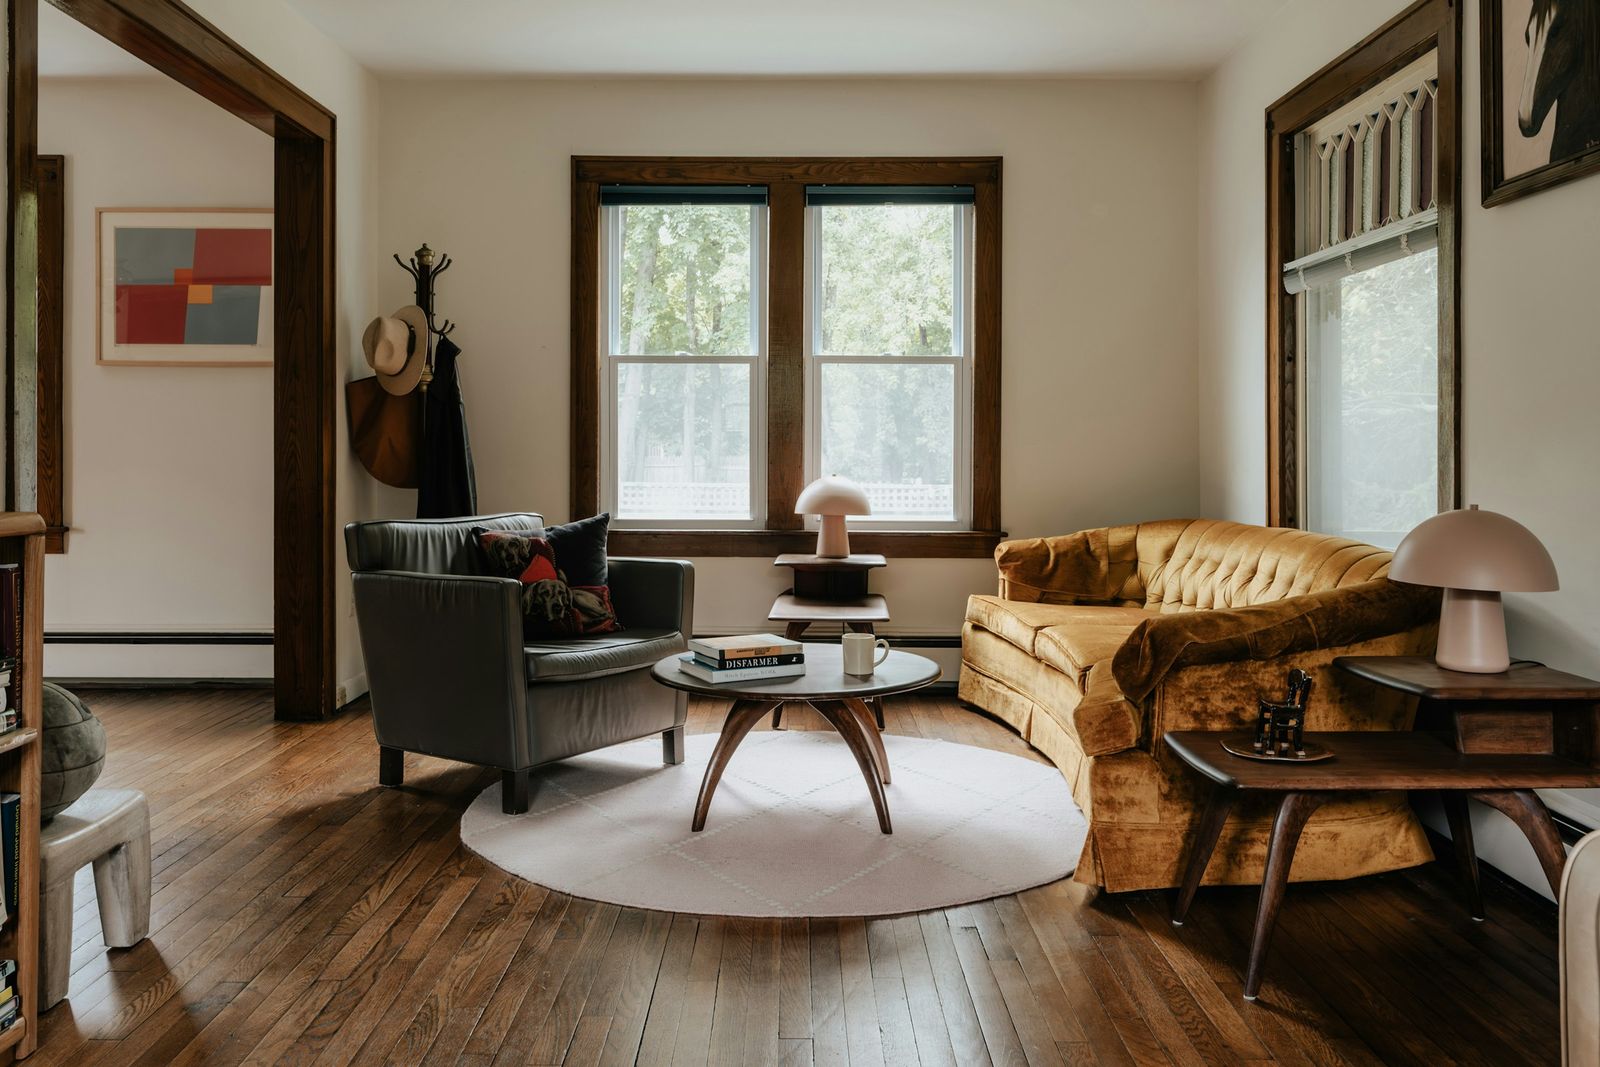
Living room with a leather chair, a velvet sofa, a round coffee table and two tall windows
Living roomTall windows on two sides and plenty of room for a reading corner.
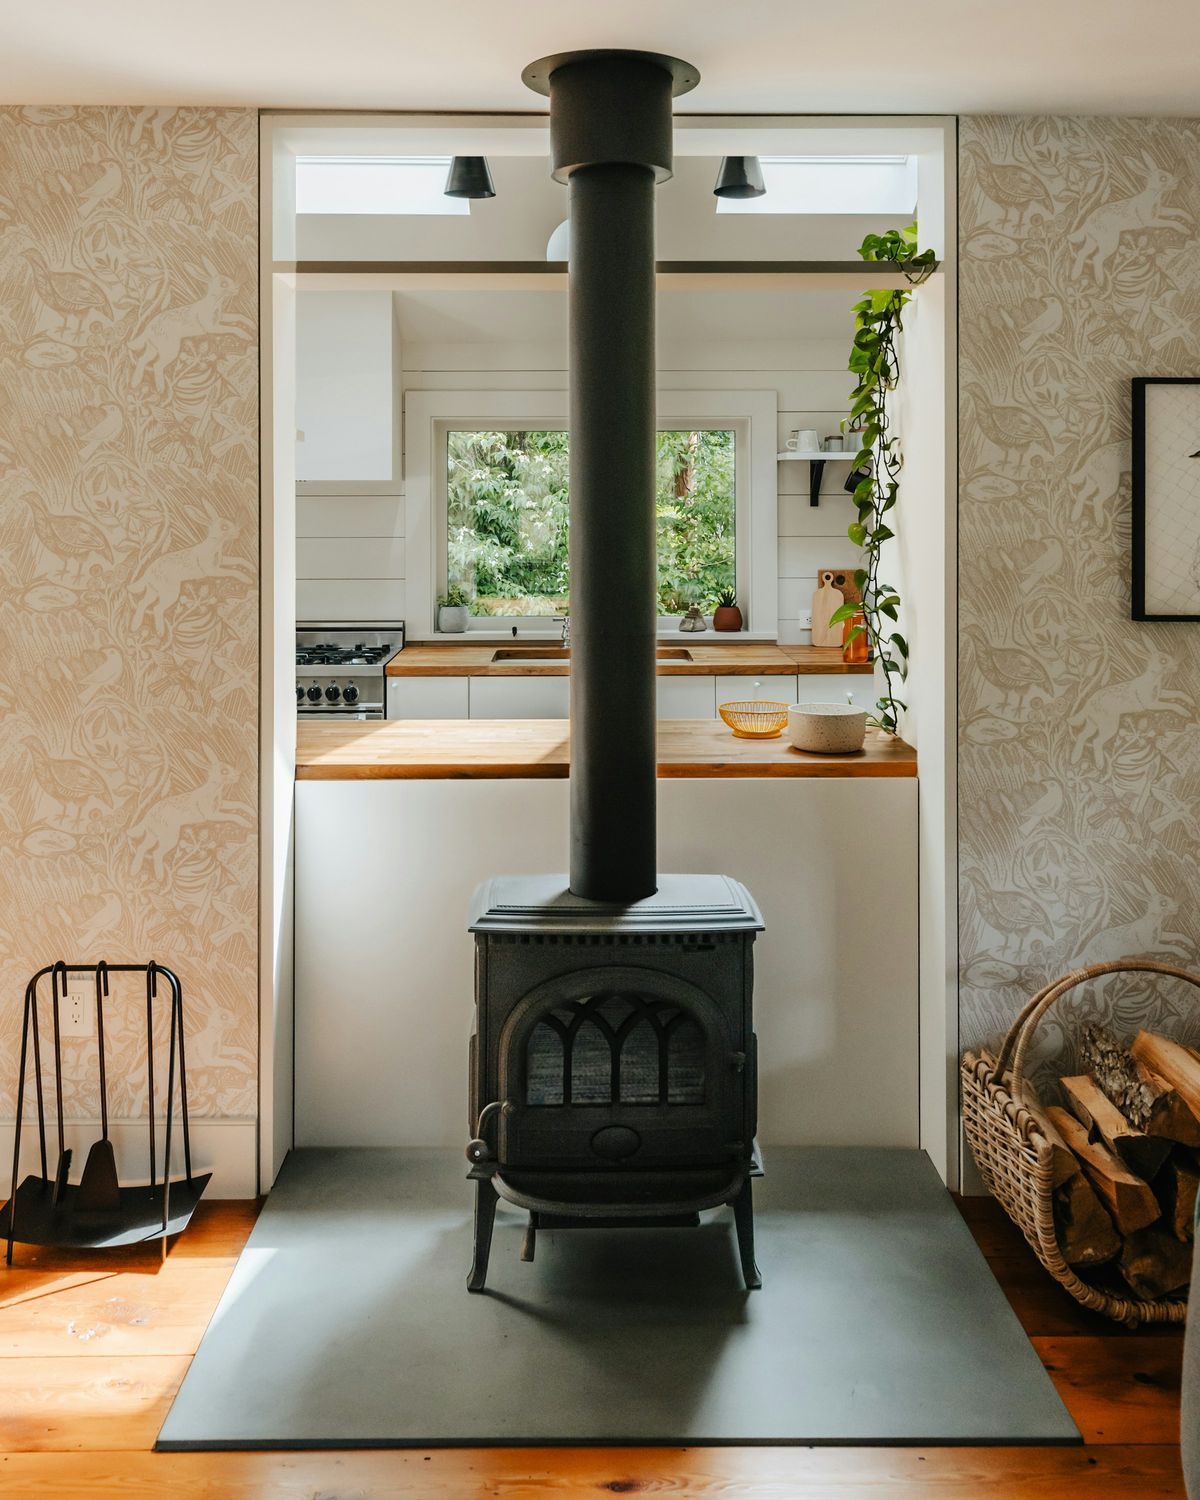
Black cast-iron wood stove on a slate hearth, with the kitchen and its window behind it
Kitchen and wood stoveThe wood stove sits between the living room and the kitchen, so both stay warm in winter. Butcher block counters, a window over the sink.
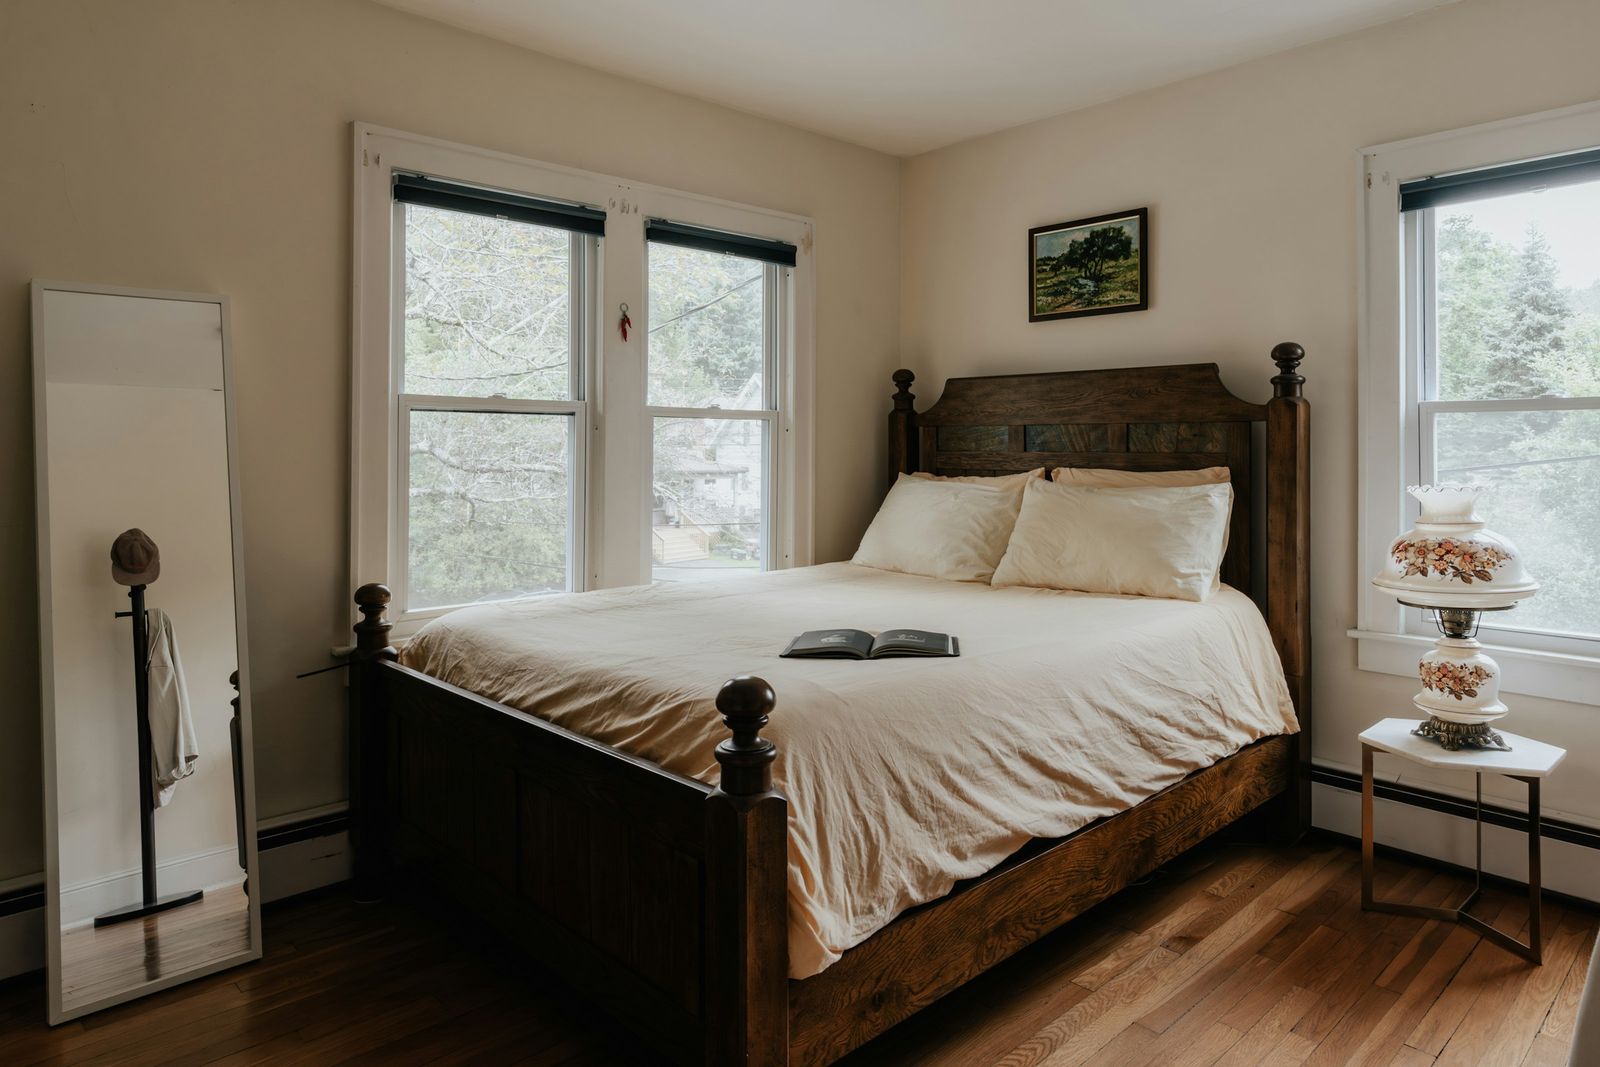
Bedroom with a dark wooden bed, white linen and windows on two walls
Primary suiteOn the main floor, with windows on two walls and its own bathroom.
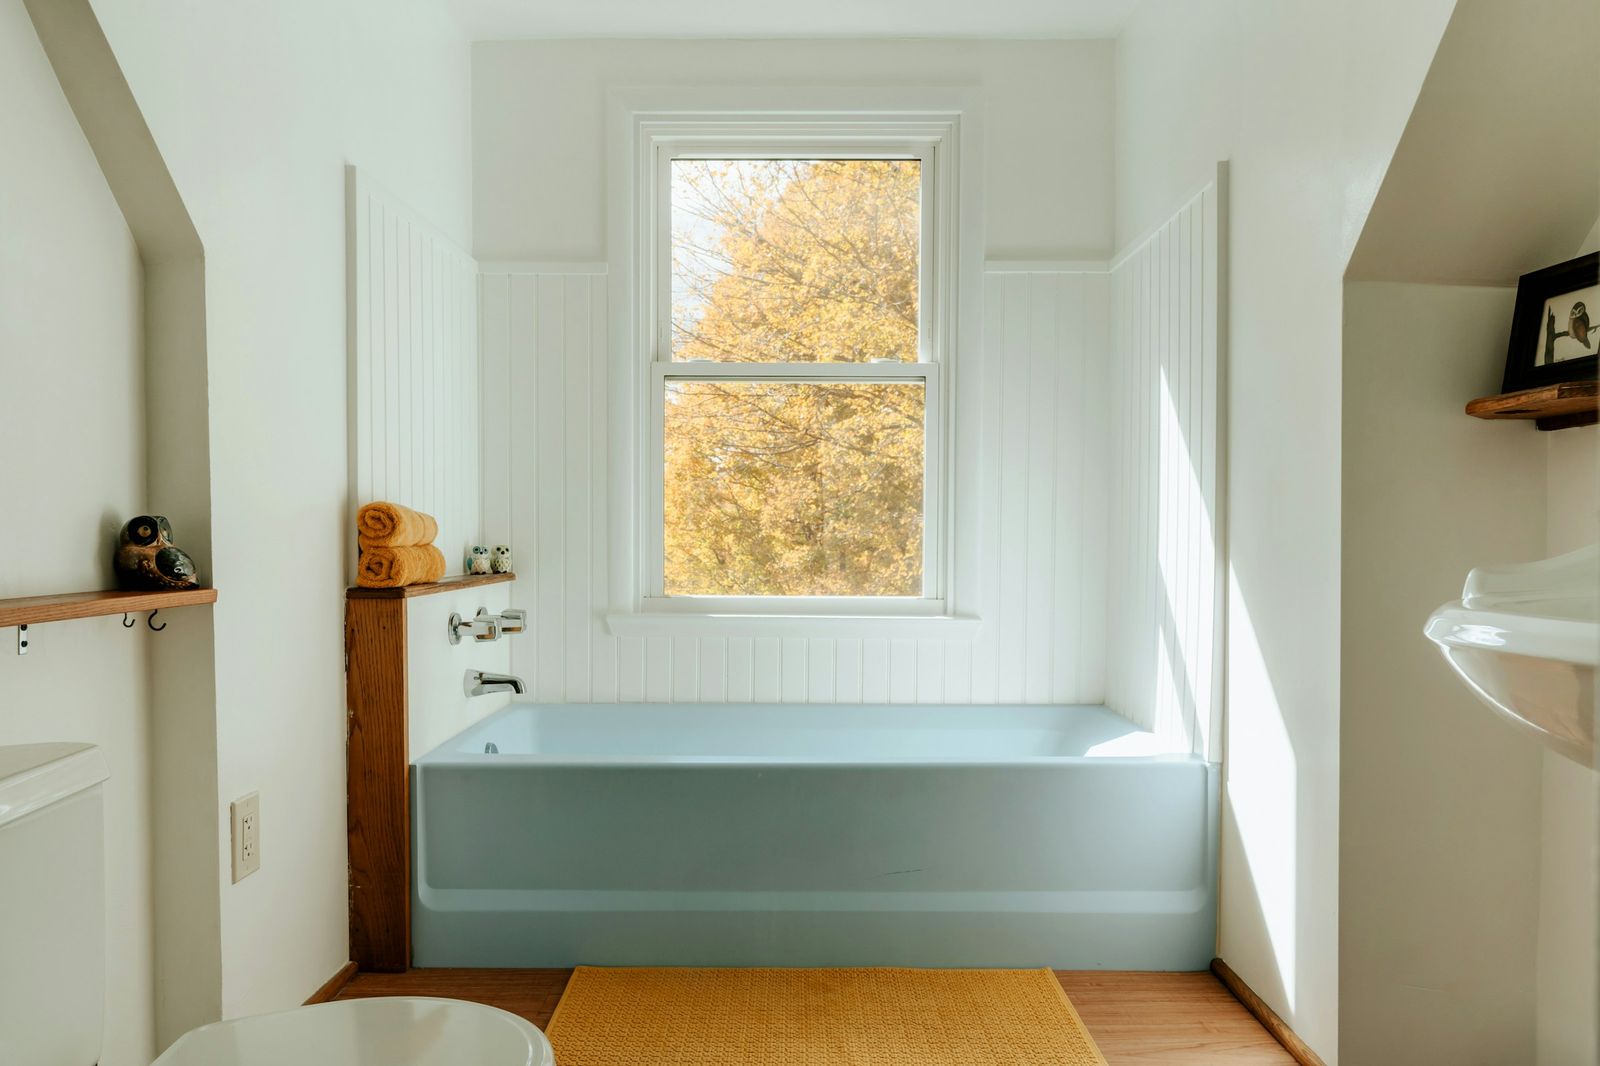
White bathroom with a pale blue soaking tub under a window
BathroomA deep soaking tub under the window. The second bathroom is upstairs, between bedrooms two and three.
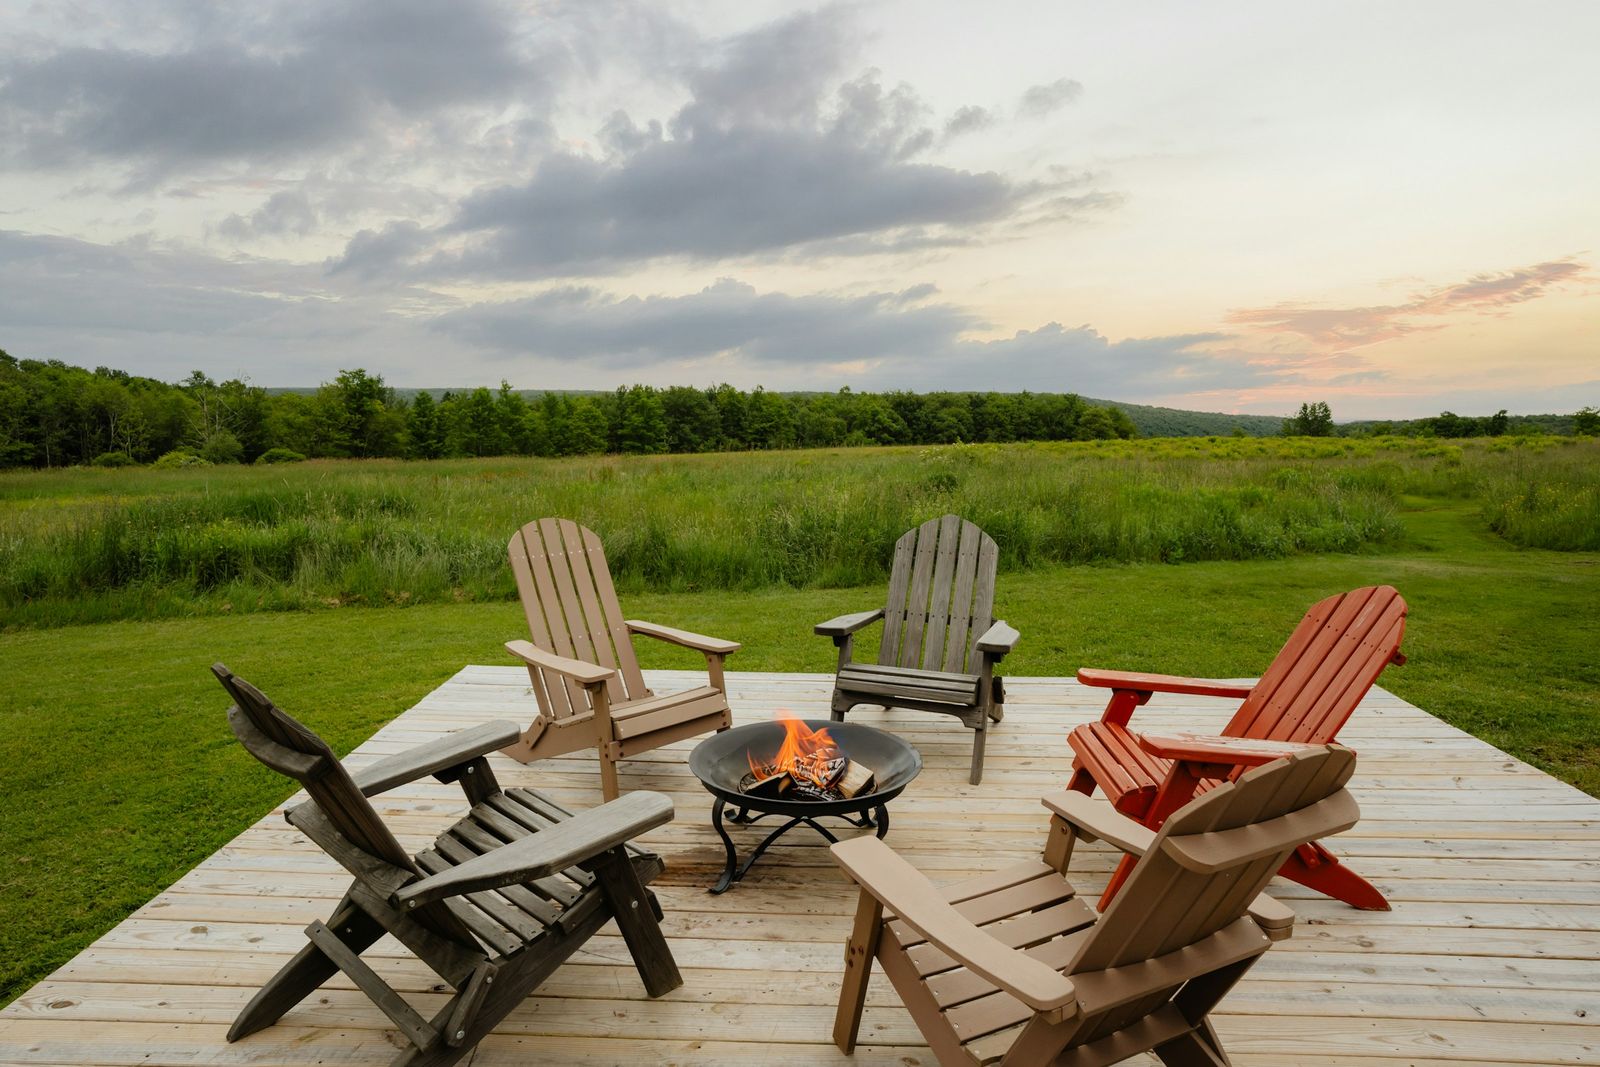
Wooden deck with chairs around a fire bowl, looking out over a wide green field
Back deck and the viewThe deck looks down the valley across the lower field. The fire bowl stays.
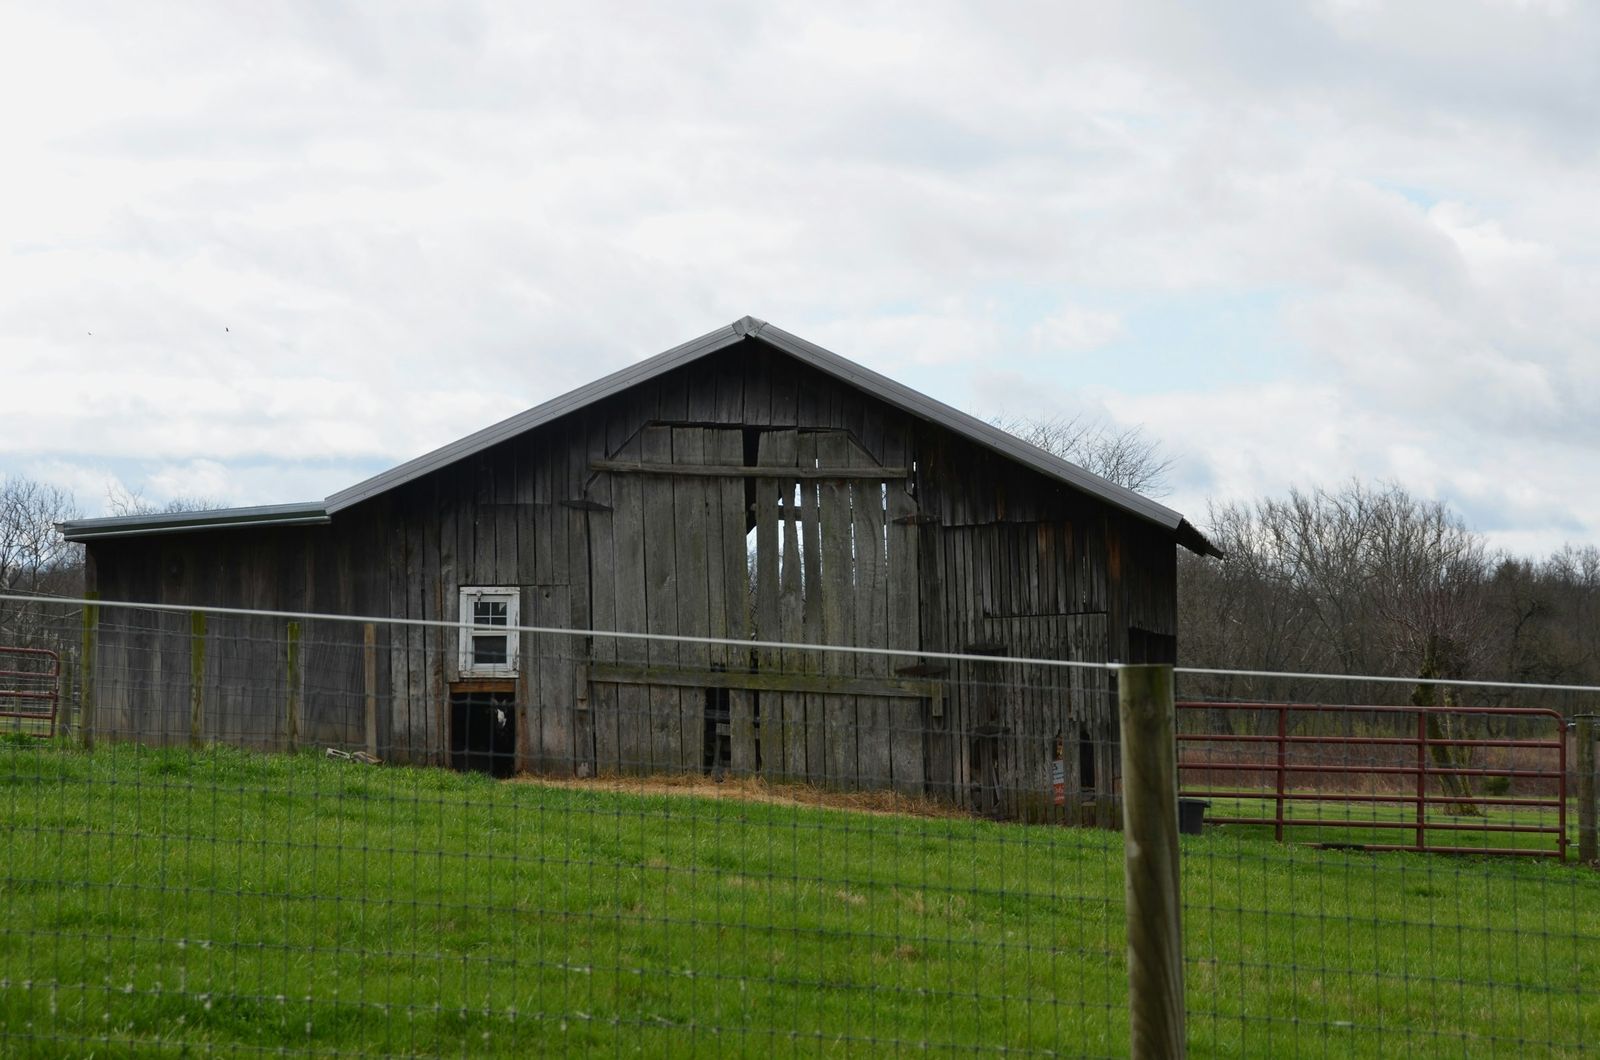
Weathered wooden barn behind a wire fence in a green pasture
BarnPower and water are already in. The whole five acres are fenced.

Floor plan

About 1,120 sq ft on the main floor and 980 sq ft upstairs. Drawn for this demo, not to scale.

Main floor: living room, kitchen and dining with the wood stove between them, entry hall with stairs, primary bedroom with ensuite bath and closet, covered porch at the front door Main floor Living room17 x 14 ft Kitchen and dining17 x 14 ft wood stove stairs Entry Primarybedroom14 x 16 ft BathCloset Covered porch
Upper floor: bedrooms two and three, landing with stairs, second bathroom and a storage nook under the eaves Upper floor Bedroom 217 x 13 ft Bedroom 317 x 13 ft stairs Landing Bath 2 Nookunder the eaves Sloped ceilings along the long walls

Like what you see?

Call or text Elena at +1 555 0187, or come to the open house on Saturday 5 December 2026, 1:00 to 4:00 pm. Back to the listing · All listings

Photos: Clay Banks and Roger Starnes Sr on Unsplash (Unsplash License). They show real homes elsewhere, not 4780 Ridgeback Road, which does not exist.